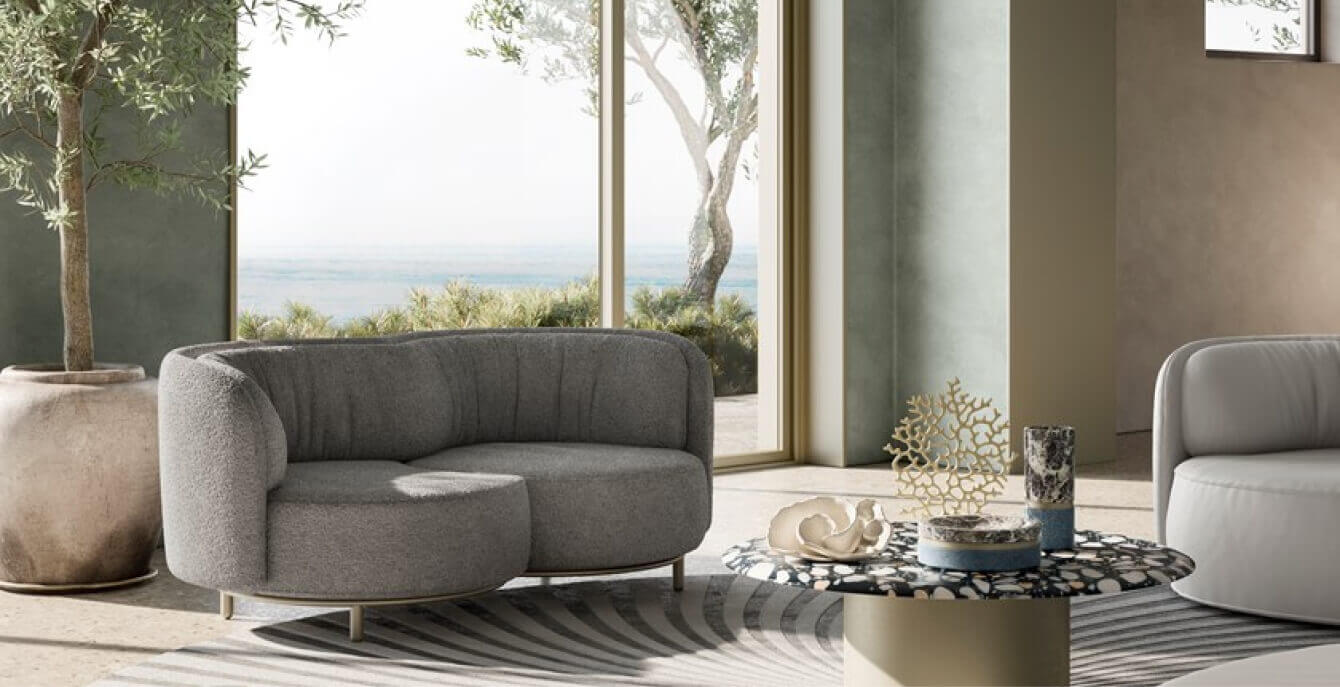
When Kitchen Storage Becomes Architecture
The most beautifully resolved kitchens are not defined by how little they contain, but by how thoughtfully everything has been considered – what should stay close at hand, what can be seamlessly integrated and what deserves to be part of the view. In a space that plays such an important role in everyday life, a sense of ease begins with thoughtful planning. Behind every clear worktop and beautifully composed wall is a carefully considered system of kitchen storage, giving cookware, appliances, ingredients and tableware a natural place within the room.Today, kitchen storage is becoming more than a practical necessity. As kitchens increasingly connect with dining and living spaces, cabinetry is taking on an architectural role of its own. Tall cabinets become part of the walls. Working areas appear exactly when they are needed. Appliances and everyday essentials can be integrated into beautifully composed surfaces. This architectural approach to storage is central to the Molteni&C Kitchen collection, where cabinetry, working zones and carefully engineered storage solutions are designed as part of the wider interior. Rather than treating storage as an addition, each element contributes to a kitchen that feels composed, intuitive and connected to the way we live. The result is a kitchen that feels calm, welcoming and effortless – a space where everything is ready when you need it, while the overall interior remains beautifully considered.
Why Thoughtful Kitchen Storage Creates a Calmer Space
A kitchen is naturally full of activity. Morning coffee, preparing dinner, sharing a quick breakfast or entertaining friends all bring different objects and routines into the room. Thoughtful storage allows each of these moments to happen easily while helping the kitchen retain a sense of visual harmony. Rather than focusing simply on how much storage can be added, consider how the kitchen is used throughout the day. Items used frequently should be easy to reach, while other pieces can be seamlessly integrated into cabinetry until the moment they are needed. This balance between accessibility and visual simplicity is at the heart of contemporary kitchen design. The worktop can remain generous and inviting. Everyday tools stay close. Appliances are conveniently placed. And the overall room continues to feel composed.
This approach becomes even more meaningful in an open-plan home. When the kitchen shares a visual connection with the dining room or living area, cabinetry can be designed with the same attention to proportion, material and detail as the surrounding architecture. Full-height panels, continuous finishes and carefully aligned doors allow kitchen storage to become part of the room rather than simply furniture placed within it. From across the space, the cabinetry can read almost like an architectural wall. This gives the kitchen a natural ability to adapt throughout the day. During cooking, it becomes an active and highly functional workspace. Later, once everything returns to its place, it settles into a calm backdrop for dining, conversation and relaxation.
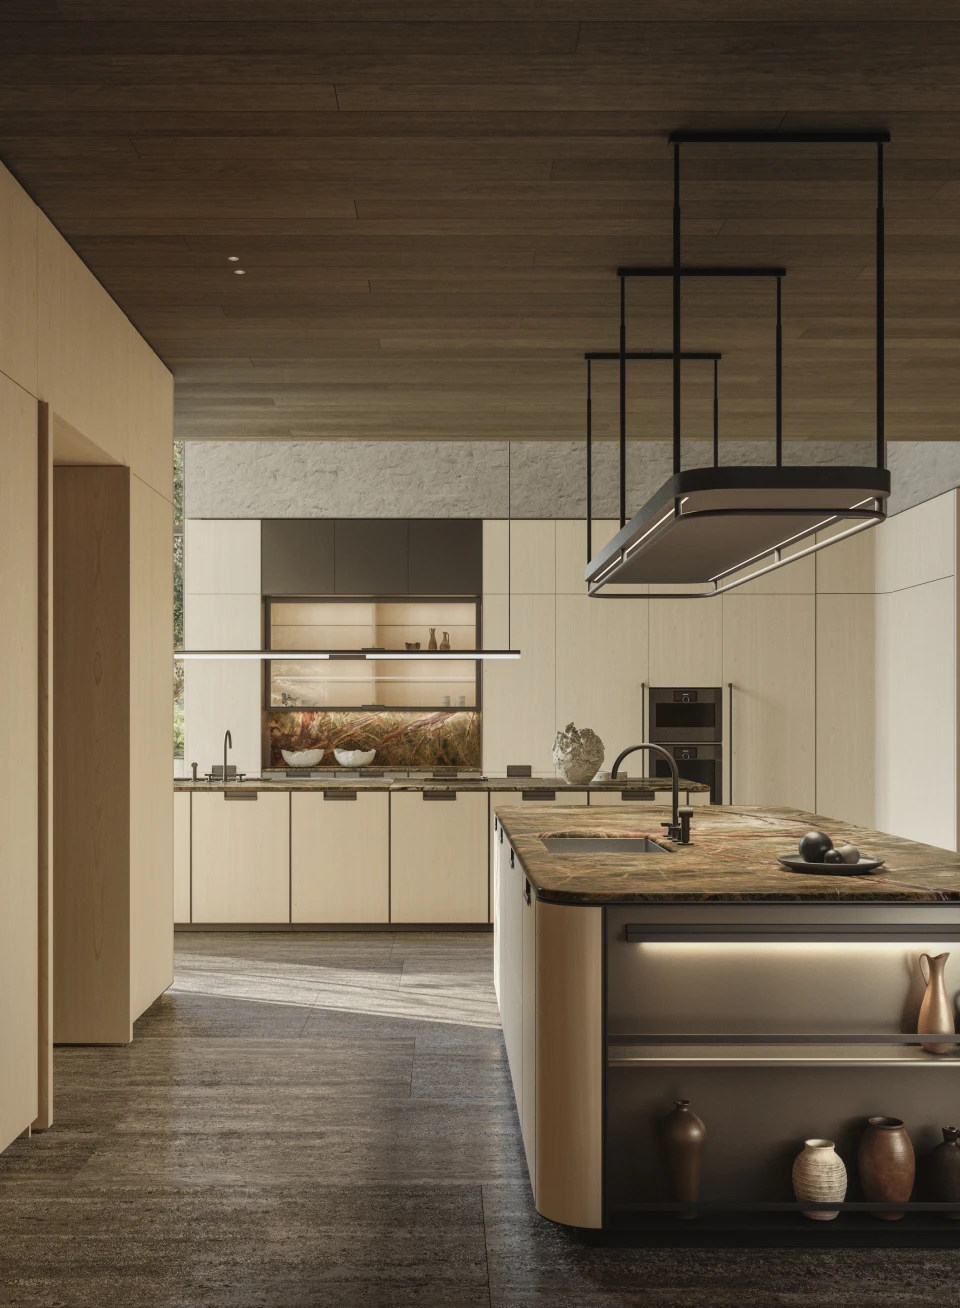
The Art of Making Everything Disappear
1 October, 2026
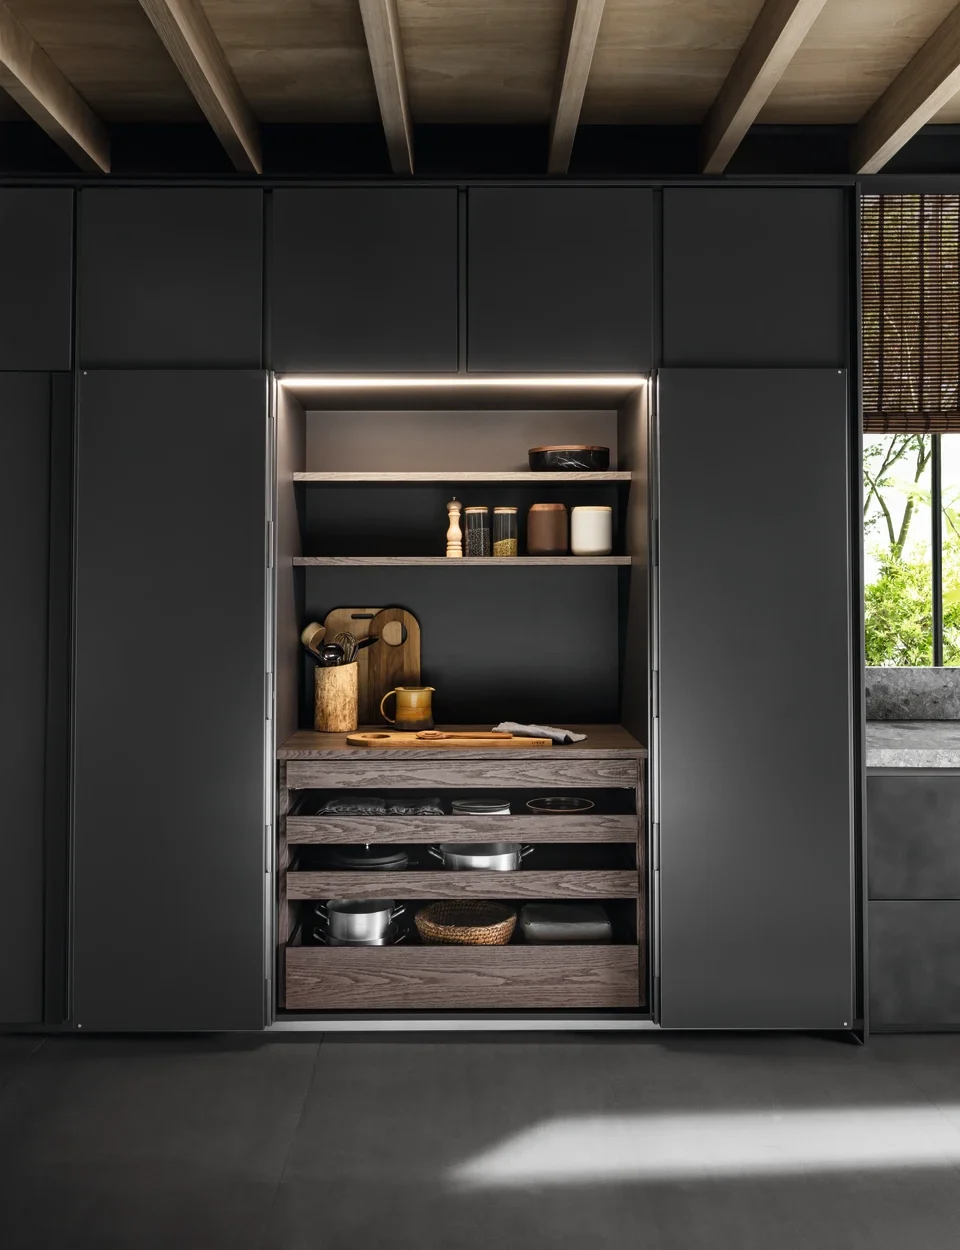

Think Vertically: Turn Walls into Storage
One of the most engaging ideas in contemporary kitchen design is the ability for the space to change character throughout the day. A preparation area, coffee station or appliance zone can be fully accessible when in use, then return to a beautifully composed surface afterwards. Think about the routines that shape your kitchen. A coffee machine and cups may form part of the morning ritual. A blender, chopping boards and preparation tools might be essential later in the day. Ingredients and seasonings need to remain conveniently placed when cooking begins. Rather than leaving everything permanently visible, these elements can be arranged within dedicated working zones. This creates the best of both worlds: complete functionality when the kitchen is active and a calmer visual environment when the day moves on. Molteni&C Tivali 2.0 captures this idea through a kitchen system that can be opened to reveal a complete working environment and closed to create a more continuous architectural surface. The transformation is not simply about concealment. It is about flexibility. The kitchen can respond naturally to different moments of the day.


Keep Everyday Essentials Beautifully Within Reach
Design Around the Way You Cook
Good storage should always make the kitchen easier to use. A visually calm space is most successful when everything remains intuitive and convenient. The most frequently used objects should naturally sit closest to the activities they support. Oils, herbs and seasonings can stay near the preparation or cooking area. Chopping boards and knives can be positioned close to the worktop. Pots and pans make sense near the hob, while tableware may be more conveniently placed toward the dining area. Organising the kitchen in this way reduces unnecessary movement and helps daily routines feel effortless.
Storage That Responds to the Moment
The Operating Column 2.0 by Molteni&C offers an example of storage designed around this principle. Behind a composed exterior, shelves, lighting and working elements can be organised so that everything needed for a particular activity is available together. Open the cabinetry and the kitchen becomes ready for use. Close it again and the architectural composition remains beautifully clean. This type of functional kitchen storage shows that visual simplicity does not need to come at the expense of convenience. In fact, the two can work together.


Make the Kitchen Island Work Harder
Storage at the Heart of the Kitchen
The kitchen island is often the centre of contemporary kitchen life. It may serve as a preparation surface in the morning, a place for casual meals during the day and a gathering point when friends arrive in the evening. Its storage potential can be just as versatile. Drawers and cabinets integrated into the island can provide convenient space for cookware, plates, serving pieces and other everyday essentials. Because of its central location, the island can also create a natural bridge between cooking and dining. Tableware stored on the dining side, for example, can be easily reached without interrupting the main preparation area. The result is better circulation and a kitchen that feels intuitive to use.


Create a Balance Between Conceal and Reveal
Give Everyday Essentials Their Own Place
A beautifully designed kitchen does not need to place everything behind closed doors. Some objects contribute to the personality of the room and deserve to be seen. The most engaging interiors often balance both approaches. Food, cookware, kitchen tools and appliances can each have a dedicated space within the cabinetry. When every object has a logical home, resetting the kitchen after cooking becomes simple. This creates clearer surfaces and allows the architecture and materials of the kitchen to come forward.
Display What Brings Character
At the same time, beautiful objects can become part of the composition. Favourite glassware, ceramics, cookbooks, wine or sculptural pieces can add warmth and individuality. Glass-fronted cabinetry and open niches make it possible to create moments of display while keeping the overall kitchen organised. Molteni&C Atelier Column explores this balance through cabinetry that can combine open and enclosed elements, while the Flair Wall Unit introduces transparent glass doors that allow selected pieces to remain visible. The idea is not to hide everything. It is to give different objects the right kind of presence.

Plan Kitchen Storage Around the Way You Live
What Do You Reach for Every Day?
The most successful kitchen storage solutions begin with everyday habits. Before deciding how many drawers, shelves or cabinets are required, consider how the kitchen fits into your routine. Someone who begins every morning with coffee may benefit from a dedicated coffee area with cups, beans and equipment gathered together. A passionate home cook may prioritise easy access to cookware, knives and ingredients. For someone who frequently entertains, serving dishes, glassware and tableware may be more conveniently positioned near the dining area. There is no single ideal arrangement. The right kitchen is the one designed around the people who use it.
Follow the Natural Rhythm of the Kitchen
A simple way to organise kitchen storage is to think about the natural sequence of activity: Store -> Prepare -> Cook -> Serve -> Clean. Ingredients move from pantry or refrigerator to the preparation area. Cookware and utensils enter during cooking. Tableware becomes part of serving. Finally, everything moves toward the sink and dishwasher. Planning storage around this flow helps reduce unnecessary movement and allows the kitchen to feel intuitive, whether the room is compact or generous.
Keep Occasional Pieces in Their Own Zone
Items used less frequently do not need to occupy the most accessible areas. Special serving pieces, larger cookware or tableware reserved for entertaining can be stored higher or further away from the main working zone. This allows the spaces closest to hand to remain dedicated to daily routines.
Ask What You Want the Kitchen to Feel Like
Perhaps one of the most useful questions when planning kitchen storage is not simply: How much storage do I need? Instead, consider: How would I like the kitchen to feel when everything is in its place? Calm? Open? Warm? Architectural? Ready for entertaining? Once this feeling is clear, storage can be designed to support it. The placement, depth and style of cabinetry can all contribute to the atmosphere you want the room to create.

Frequently Asked Questions
What makes Molteni&C Kitchen storage different?
Molteni&C Kitchen approaches storage as an integral part of the overall kitchen design rather than as a collection of individual cabinets. Highly customisable systems combine cabinetry, columns, wall units and internal organisation to create solutions that respond to both the architecture of the space and the way the kitchen is used every day.
How can full-height kitchen storage make a kitchen feel more spacious?
Full-height cabinetry uses the vertical space of a room to bring pantry storage, cookware and appliances together within one continuous composition. By consolidating storage along the wall, it can help free up work surfaces and reduce the need for multiple smaller cabinets, giving the kitchen a calmer and more unified appearance.
Can a working kitchen be concealed when it is not in use?
Yes. Systems such as Molteni&C Tivali 2.0 allow a complete working kitchen to be revealed when needed and visually integrated into the surrounding cabinetry afterwards. This makes concealed kitchen solutions particularly relevant to open-plan homes where the kitchen shares space with dining and living areas.
How should kitchen storage be planned around everyday routines?
Start with the activities that happen most often. Frequently used ingredients, utensils and cookware should stay close to preparation and cooking areas, while tableware can be positioned nearer to dining spaces. Less frequently used pieces can be stored higher or further from the main working zone. Planning around the sequence of Store -> Prepare -> Cook -> Serve -> Clean can make the kitchen more intuitive to use.
Where can I explore Molteni&C Kitchen in Bangkok?
Molteni&C Kitchen can be explored at the Molteni&C Bangkok Flagship Store at Thonglor 5. Visitors can experience the kitchen collection, materials and storage systems in person and discuss different configurations with the Euro Creations team.
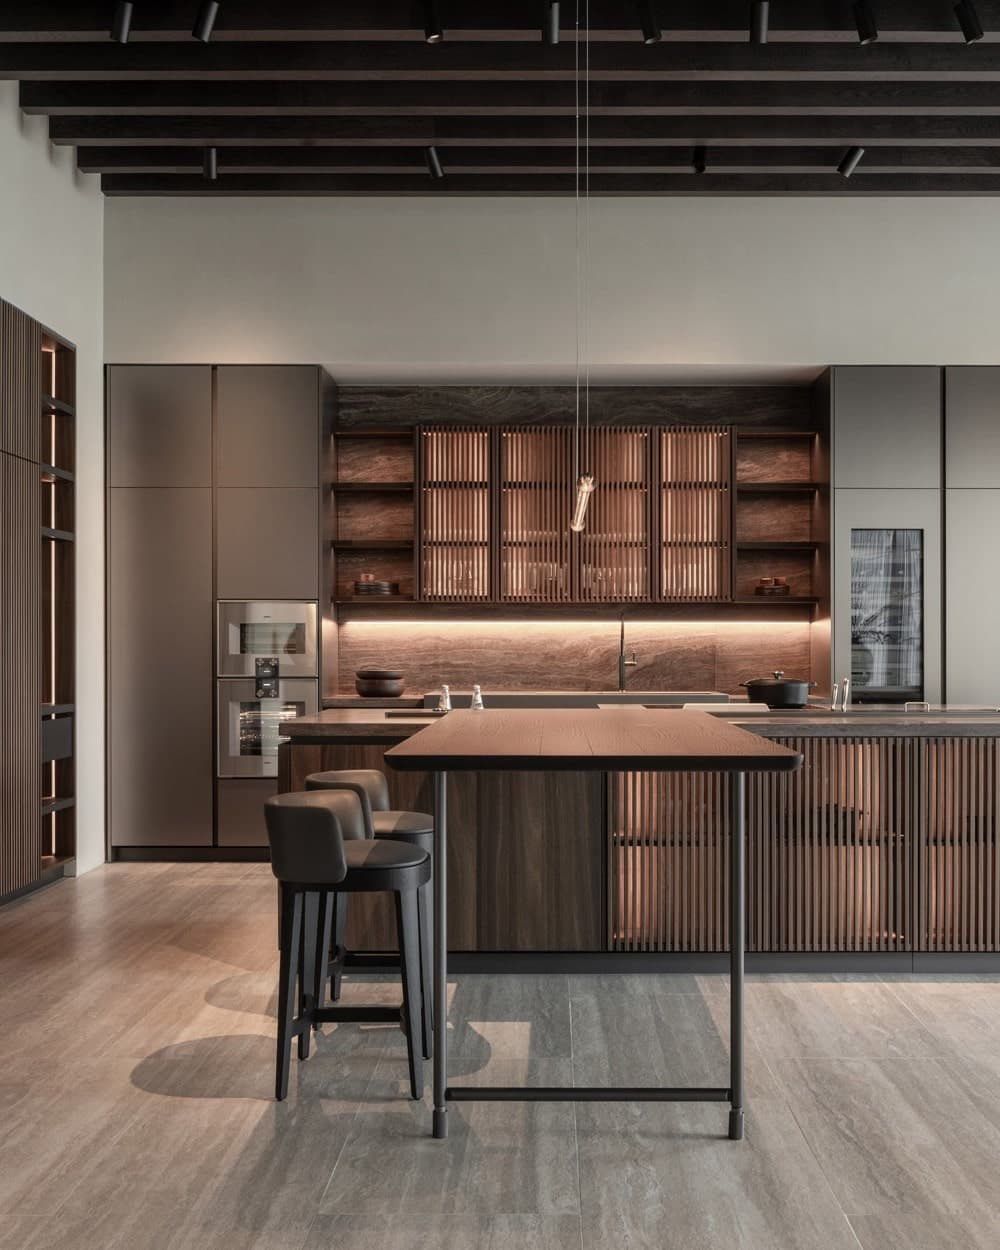
Discover the Molteni&C Kitchen Collection
Explore Molteni&C Kitchen systems, full-height columns and integrated storage solutions designed to bring functionality, flexibility and architectural continuity to contemporary living.
Experience Molteni&C Kitchen at the Molteni&C Bangkok Flagship Store at Thonglor 5, and discover how a kitchen can be shaped around the way you live.